Home remodeling involves improving, updating, or expanding an existing home. A project may be as simple as renovating a bathroom or as extensive as reconfiguring the floor plan, replacing major systems, or adding new living space. Understanding how a remodeling project progresses from planning to completion helps homeowners set realistic expectations for the timeline, budget, and decisions required at each stage.
Remodeling remains a significant investment for many homeowners. According to the Joint Center for Housing Studies at Harvard University, Americans spent approximately $472 billion on home improvements and repairs over the past 4 years. Reflecting continued demand for renovation projects of all sizes.
Every remodeling project follows a similar process, but local building requirements influence how that process is carried out. In Fort Collins and Larimer County, remodeling projects often require permits, inspections, and coordination between licensed trades such as electricians, plumbers, and HVAC contractors. Homeowners working with a remodeling company fort collins, such as HWG Colorado, can expect these requirements to be incorporated into the planning and construction process before work begins.
What Happens Before Any Work Begins
The pre-construction phase of a remodeling project involves several steps that must be completed before any physical work starts.
The first step is scope definition. The homeowner and contractor agree on exactly what will and will not be included in the project. A scope of work document lists every task, material, and system included in the project. This document becomes the basis for the contract and the permit application.
The second step is design. For projects that involve layout changes, structural modifications, or significant aesthetic planning, a designer or architect produces drawings. These drawings may be necessary for permit submittal and serve as the instructions for the contractor and all subcontractors.
The third step is permitting. Most remodeling projects that involve electrical, plumbing, mechanical, or structural changes require a building permit. In Fort Collins, the permit application is submitted through the city’s online portal. Plan review can take 5 to 20 business days, depending on the project type and the department’s current volume. Work cannot begin until the permit is approved and posted at the job site.
The fourth step is subcontractor coordination. The general contractor or remodeling company identifies and schedules all required trade subcontractors. Coordination is necessary because trades must work in a specific sequence. Rough electrical and plumbing must be completed and inspected before walls can be closed, for example.
How the Construction Phase Is Sequenced
Construction follows a logical sequence driven by the dependencies between trades and finishes. The sequence varies by project type but follows a general order.
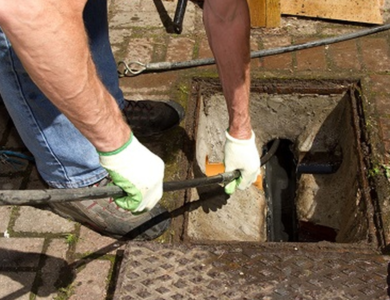
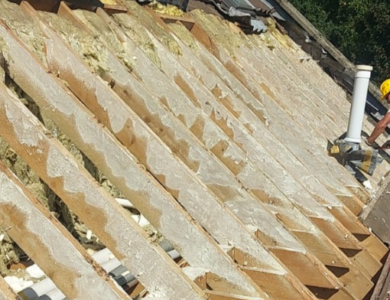
Demolition occurs first. Existing materials that will be replaced, including cabinets, flooring, fixtures, and sometimes walls, are removed. Demolition reveals the existing conditions behind surfaces that the design was based on. Hidden conditions, such as rotted framing, outdated wiring, or improperly run plumbing, are identified at this stage and must be addressed before new work proceeds.
Rough-in work follows demolition. This includes any new framing, new plumbing rough-in, new electrical rough-in, and any HVAC modifications. Rough-in work is inspected by the local building department before walls are closed. This inspection verifies that all rough work meets the applicable code.
Insulation is installed after rough-in inspections pass. Drywall is hung and finished after insulation. Painting occurs after drywall finishing. Flooring is typically installed after painting. Trim, fixtures, and finish hardware install last.
The sequence matters because changes at a late stage require undoing and redoing earlier work. A flooring change after tile is installed, for example, requires removing the tile, potentially repairing the substrate, and relaying the new material.
What Change Orders Are and Why They Occur
A change order is a written modification to the original contract that adds, removes, or changes a specific scope item and adjusts the contract price and timeline accordingly. Change orders are a standard part of most remodeling projects.
Change orders occur for several reasons. The most common are hidden conditions: situations behind walls or under floors that were not visible during the pre-construction assessment and that require additional work to address. A bathroom renovation that reveals galvanized steel supply lines in need of replacement before the new fixtures can connect to them generates a change order for the pipe replacement.
Change orders also occur when the homeowner requests additions or changes to the original scope after construction has started. Adding a towel bar to the bathroom scope or upgrading a fixture after the project has begun are both change order situations.
Industry practice is for both the contractor and the homeowner to sign a change order before the additional work is performed. A signed change order establishes mutual agreement on the scope, price, and timeline impact of the change.
What a Punch List Is and How It Works
A punch list is a list of incomplete or deficient items identified during a walkthrough near the end of the project. Both the homeowner and the contractor inspect the completed work and identify anything that does not meet the specification: a tile that was not grouted correctly, a door that does not close smoothly, a paint touch-up needed at a trim corner.
The punch list is documented in writing. The contractor completes all items on the punch list before the project is officially closed and final payment is released. Final payment is typically 5 to 10% of the total contract value and is held until punch list completion confirms the project meets the agreed-upon specification.
A project without a formal punch list process often leaves small deficiencies unresolved after the crew has demobilized and moved to the next job. The punch list process protects both parties by creating a documented record of what remains and when it was completed.
What Realistic Timelines Look Like for Common Remodeling Projects
Timeline depends heavily on the permit review process, material lead times, and the availability of subcontractors. In Fort Collins, the standard timelines for common remodeling projects run approximately as follows:
A bathroom renovation with layout changes takes 6 to 12 weeks from contract signing to completion, including permit review time.
A kitchen renovation takes 12 to 24 weeks.
A basement finish takes 10 to 16 weeks. An addition involving structural work takes 16 to 36 weeks depending on size and complexity.
These timelines assume no significant hidden conditions during demolition. A project that reveals unexpected structural damage or outdated systems requiring replacement will extend beyond the baseline timeline.
What to Know
Remodeling follows a defined sequence from scope definition through punch list completion. Permits are required for most projects involving electrical, plumbing, or structural changes, and work cannot legally begin until the permit is approved. The construction sequence runs from demolition through rough-in inspection, insulation, drywall, painting, flooring, and finish work in that order, because each step depends on the previous one being complete. Change orders are a normal part of construction and should always be signed by both parties before additional work is performed. Punch list completion is the official end of the project, and final payment is held until all punch list items are resolved.